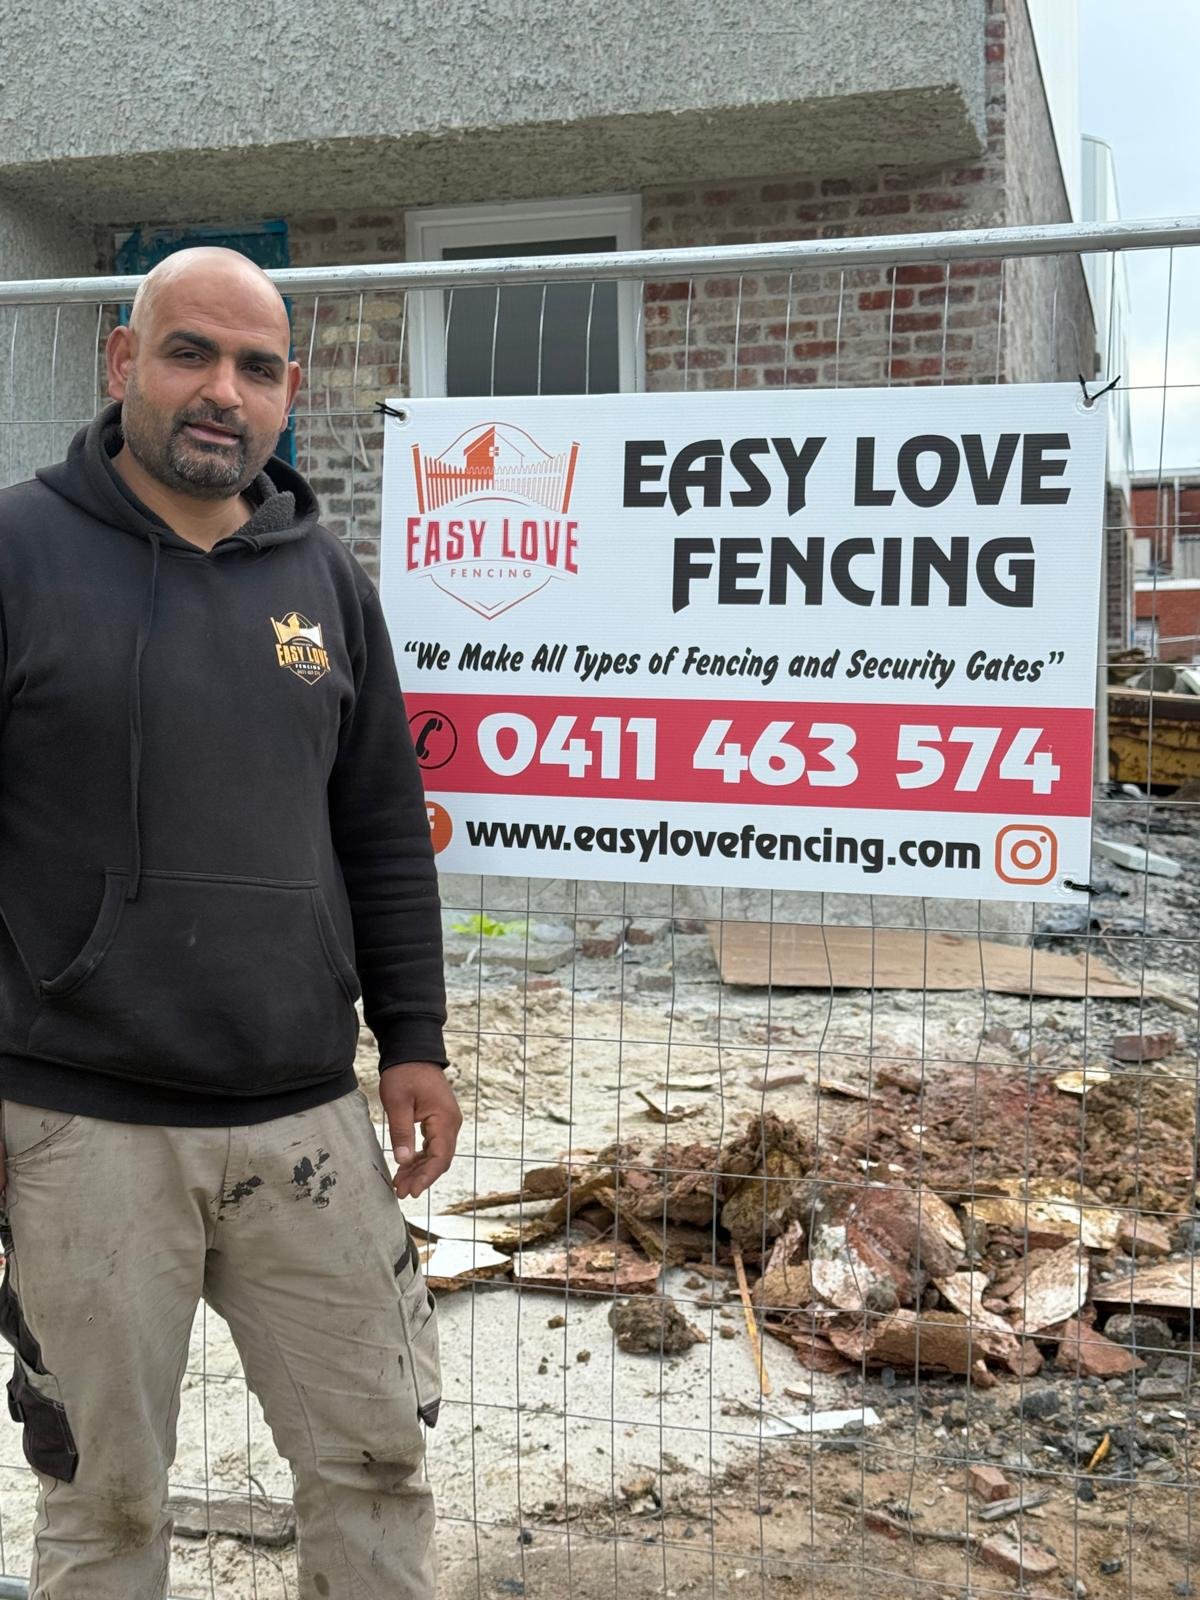
Designed, Built & Installed by Me — Ari
Get your free quote
Hi, I’m Ari, the guy you’ll meet on site and the one who’ll actually build your retaining wall.
Retaining walls are built to hold back soil, stop erosion, create flat yard areas, and support boundaries on sloped land. Melbourne soil and weather can be unpredictable, so I make sure every wall I build is strong, properly drained, straight, and long-lasting.
What I handle:
- Owner-operated retaining wall builder Melbourne
- Yard leveling, slope support and boundary retaining
- Treated timber sleepers, reinforced concrete sleepers, bluestone bases
- Drainage included in every retaining wall build
- Old wall removal and tidy site handover
“With Easy Love Fencing, you deal directly with me — the owner and installer — from the first visit to the final sleeper or panel. No sales team, no confusion, just honest advice and solid work.”
When Do You Need a Retaining Wall?
Retaining walls are essential when your property experiences:

Sloped land that keeps moving

Soil washing away after heavy rain

Yard areas you want flat and usable

Height differences between neighbours

New home developments that require land support
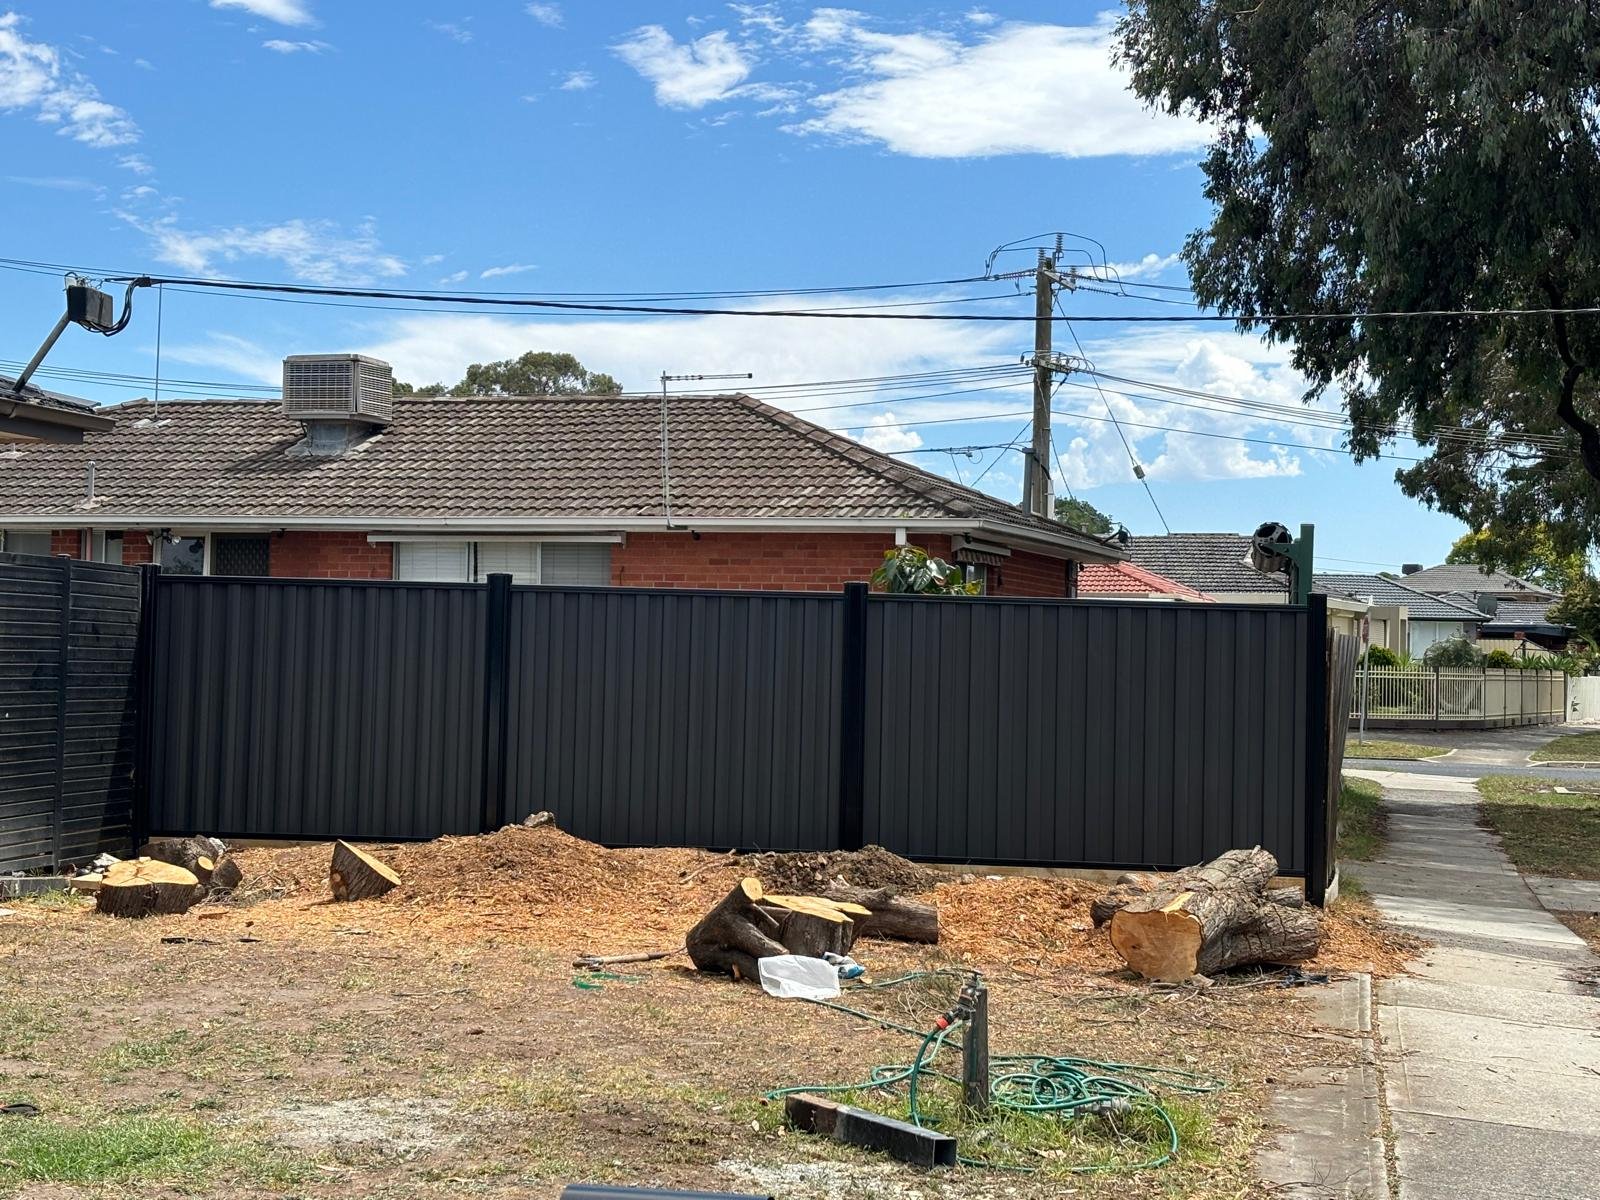
Cleared yards that need levelling and support
If your outdoor space feels unstable, sloped, or unsafe—installing a retaining wall ensures long-term safety and structure.
Why Choose Us
Types of Retaining Walls
We Install in Melbourne
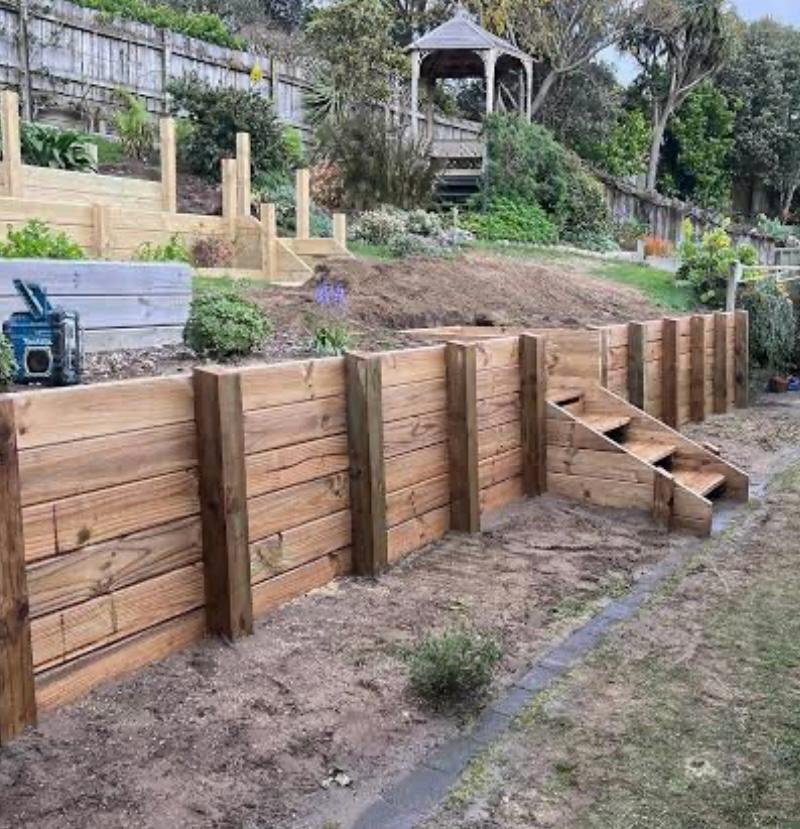
Timber Retaining Walls

Concrete Block Walls

Blue Stone Retaining wall
Timber, Concrete or Bluestone? Retaining Wall Materials Compared
The right material depends on how much soil the wall holds back, how it should look and how much upkeep you want. Here is a simple side-by-side.
| Material | Look | Best for | Strength | Upkeep | Upfront cost |
|---|---|---|---|---|---|
| Treated timber | Natural, warm, suits gardens | Residential garden borders, terraces, backyard levels | Good for low to medium walls | Needs more care over time, as timber can wear in wet ground | Usually lower |
| Concrete block | Clean, modern, uniform | Driveways, boundaries, sloped yards, heavier loads | High, built for heavy loads | Low | Usually mid-range |
| Bluestone | Premium, natural stone look | Front yards, feature walls, visible areas | High when built and drained properly | Low | Usually higher |
Swipe the table sideways to see all columns
Not sure which one suits your yard?
Ari looks at the wall height, slope, soil and what is on the other side, then recommends a material and explains why. Drainage is part of every wall, whatever you choose. Costs are guides only, and your written quote gives the real figure.
Retaining Wall Projects We Build Across Melbourne
From a sloping backyard to a boundary wall between neighbours, here are common jobs Ari builds, and the materials that often suit each one.
Sloping backyard levelling
A step or terrace turns a steep yard into flat, usable space for kids, pets or entertaining.
Often suits: treated timber, concrete block
Driveway and side-access cuts
Where the ground is cut away for a driveway or side path, the wall holds the soil back safely.
Often suits: concrete block
Boundary walls between neighbours
Height differences between properties need a wall that is built straight and drained, with the boundary checked first.
Often suits: concrete block, treated timber
Garden borders and terraces
Low walls shape garden beds and steps, and keep soil and mulch where you want them.
Often suits: treated timber, bluestone
New homes and estates
New builds often need land support to create a level lot. Timing matters, so we plan around your build.
Often suits: concrete block, bluestone
Replacing an old or failing wall
Out with the old wall, in with a new one that has proper drainage, then a tidy site handover.
Often suits: any material, chosen on site
Have a different kind of job? Describe your yard and Ari will tell you what is possible.
Get Free QuoteDrainage Built In, Never Left Out
Retaining walls must be built properly to suit your soil, slope and local requirements. Ari checks these at the site visit.
- Drainage aggregate behind sleepers
- Geofabric lining to stop soil mixing
- Weep holes so water can escape
- Depth-checked footings for taller walls
- Straight builds — nothing leaning, nothing uneven
“If water stays trapped behind a retaining wall, it will fail. That’s why drainage is part of every job I do.” — Ari

How We Build Your Retaining Wall, Step by Step
You deal with Ari from the first visit to the final clean-up. Here is what happens, so there are no surprises.
On-site inspection
Ari checks the slope, soil, water flow and wall height requirements himself.
Material recommendation
He explains what works best for your yard: treated timber, concrete block or bluestone.
Clear written quote
No confusing terms. Everything is broken down so you know what you are paying for.
Ground prep and drainage
The ground is prepared and drainage is installed before the wall goes up.
Wall construction
The wall is built straight and planned for the pressure it will carry, with no shortcuts.
Clean site handover
Old wall materials and debris are removed, and the site is left tidy and usable.
Retaining Wall Cost Melbourne: What Changes the Price?
No two yards are the same, so we do not guess a number over the phone. Here is what moves the price of a retaining wall, so you know what to expect before Ari quotes.
Wall height
A taller wall holds back more soil, so it needs more material, deeper footings and more careful drainage.
Wall length
Longer walls need more material and more labour. Corners and steps in the wall add detail work.
Material
Treated timber, concrete block and bluestone price differently, and each lasts and looks different.
Drainage
Aggregate, geofabric and weep holes are part of every wall we build, sized to suit the soil and slope.
Slope, soil and access
Steep ground, hard clay, rock or tight access for machines and materials can add time to the job.
Removing an old wall
If an old or failing wall has to come out first, that work is listed in your quote with the site clean-up.
Get a clear, written quote before any work starts
Ari checks the slope, soil and wall height on site, then lists exactly what is included, so you know the full cost up front.
Free site visit. No pressure, no vague numbers.
Get Free QuoteDo You Need a Permit for a Retaining Wall in Melbourne?
It mostly comes down to how high the wall is and what it is connected to. Here are the main points, taken from official Victorian sources.
Lower walls
A retaining wall less than 1 metre high is generally exempt from a building permit. It must still be designed and built to resist the loads on it.
Source: Victorian Building Authority: Practice Note BP-01, When is a building permit required (April 2022)
Taller walls
Hume City Council lists building a retaining wall higher than 1 metre as work that needs a building permit.
Linked work and neighbours
Even a wall under 1 metre can need a permit if it is part of other building work, or if it protects an adjoining property.
Source: Victorian Building Authority: Practice Note BP-01 (April 2022)
What Ari does, and what the surveyor decides
At the site visit, Ari checks the wall height, slope, soil and drainage, and tells you whether a permit or extra design work is likely for your job. A registered building surveyor or your council makes the final call, so we do not issue permits ourselves.
Rules differ from property to property. If you are unsure, ask your council before work starts, or ask Ari and he will point you the right way.
Failing Retaining Wall? Signs It Needs Repair or Replacement
A retaining wall works hard every day. When one starts to move, crack or rot, it is best to get it checked early. Ari can repair, rebuild or replace a failing wall and leave the site tidy.
Leaning or bulging
A wall that tilts forward or bulges in the middle is being pushed by the soil behind it.
Cracks and gaps
New or widening cracks in concrete or stone, or gaps between sleepers or blocks, are worth checking.
Water and soil washing out
Pooling water, wet patches or soil seeping through usually mean the drainage is not working.
Rotting or split timber
Soft, split or broken sleepers lose strength and can no longer hold the soil back.
Retaining Wall and Fence, Built Together by One Contractor
Many yards need both: a wall to hold the soil, and a fence on or beside it for privacy and boundaries. Easy Love Fencing builds both, so the two fit together properly.
Get One Combined QuoteOne site visit, one written quote
Ari looks at the wall and the fence together, so you are not coordinating two trades.
Planned to work together
Post positions, footings, heights and drainage are thought through at the start, so the fence sits properly above or beside the wall.
Height checked early
A fence on top of a wall changes the total height. Ari flags what may need a permit or extra design work before you commit.
One tidy handover
Old wall or fence removal, new build and site clean-up are all handled by the same person.
Let Me Handle Your Retaining Wall So Your Yard Finally Makes Sense
Retaining Walls Melbourne: Frequently Asked Questions
Straight answers to the questions we hear most. Not sure about something? Ask Ari.